




If you’re a group looking for a large villa near the sea that can accommodate up to 16 people, we’ve got just the thing for you – it’s called Villa Holiday! The villa is a four-storey house with plenty of space, covering a total of 630m².
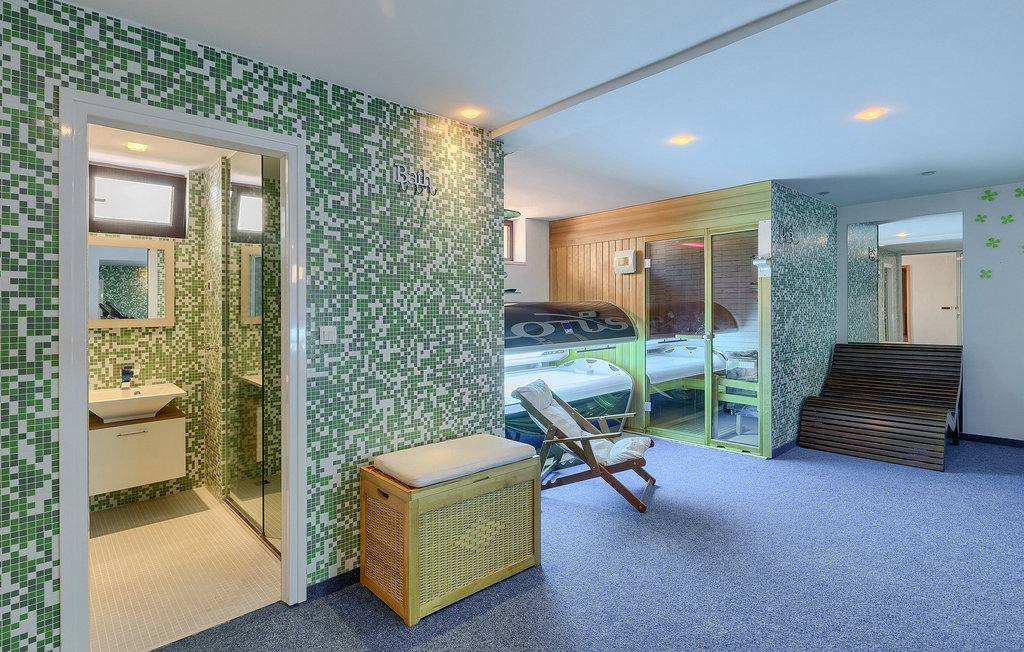
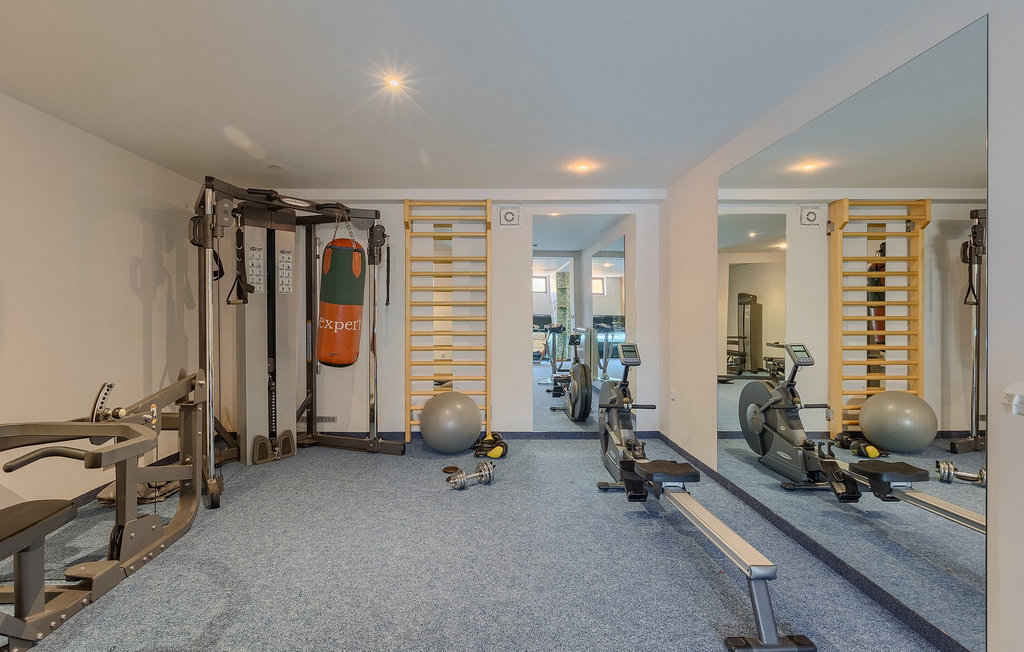
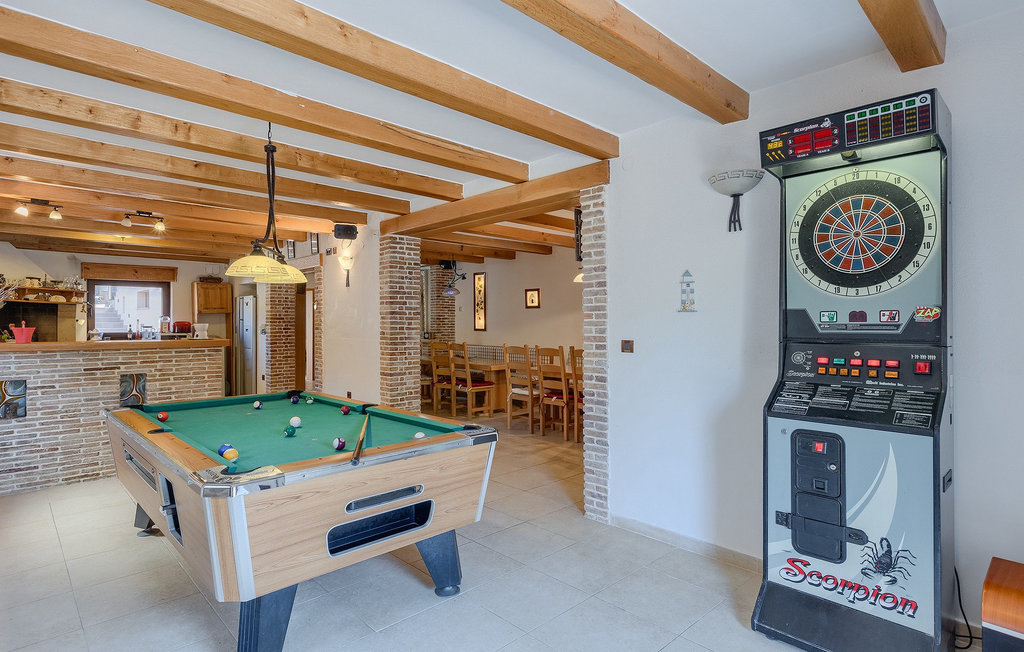
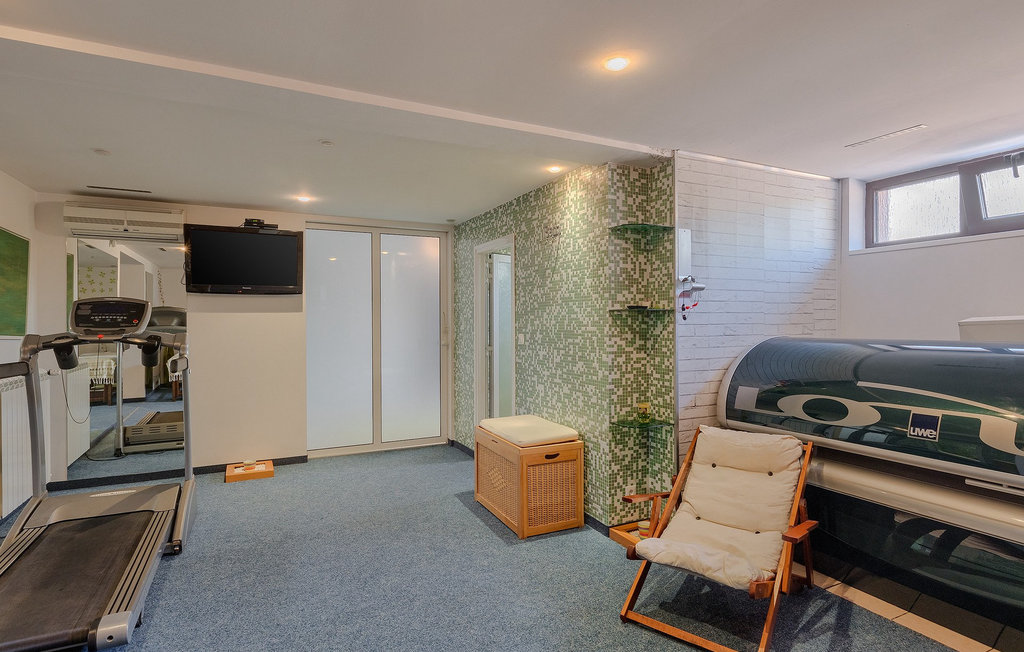
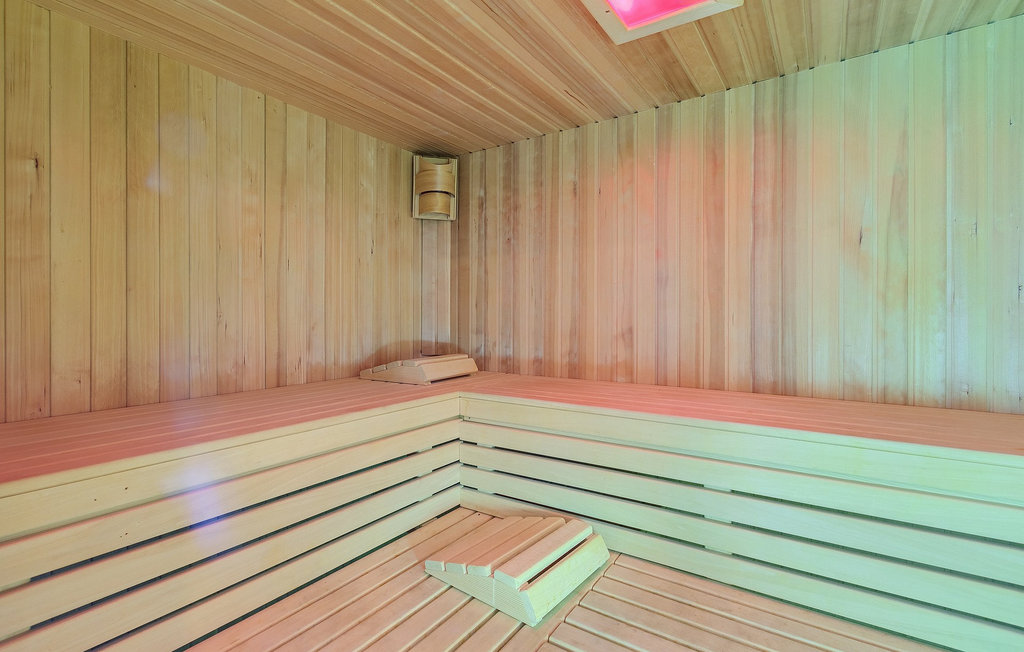
Looking out from the pool, on one side of the ground floor you’ll find a well-equipped fitness area so you can stay active whilst on holiday; there’s also a sauna and a solarium available here. On the other side of the ground floor is a tavern with a kitchen, two large dining tables and a large stone barbecue, providing a space where all your fellow travellers can spend time together. There is also a pool table available, which will be great fun for both the youngest and slightly older guests. The whole area has direct access to the terrace and the outdoor area.
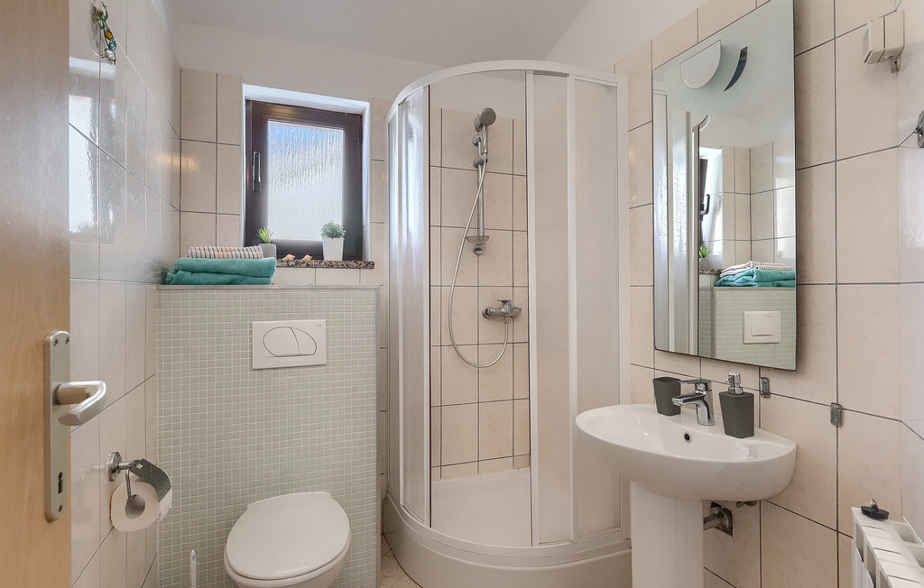
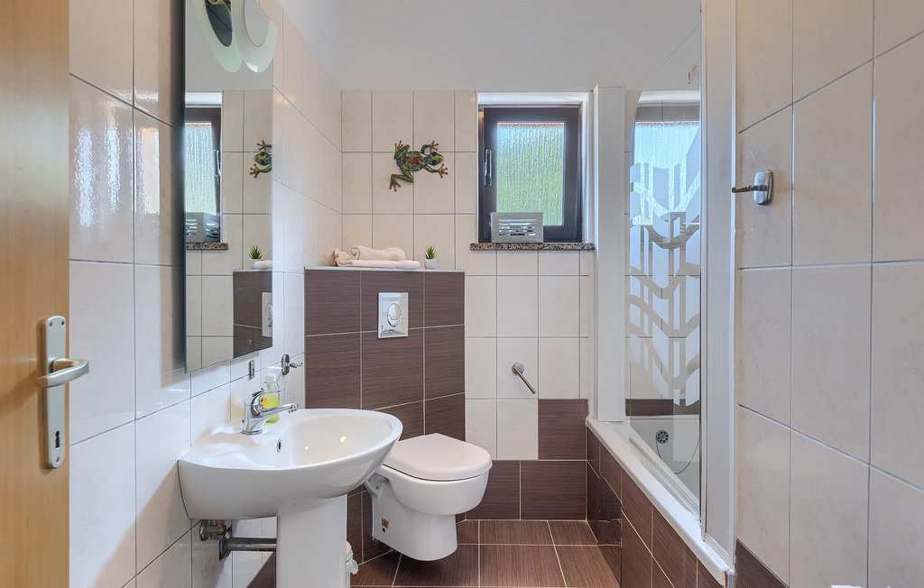
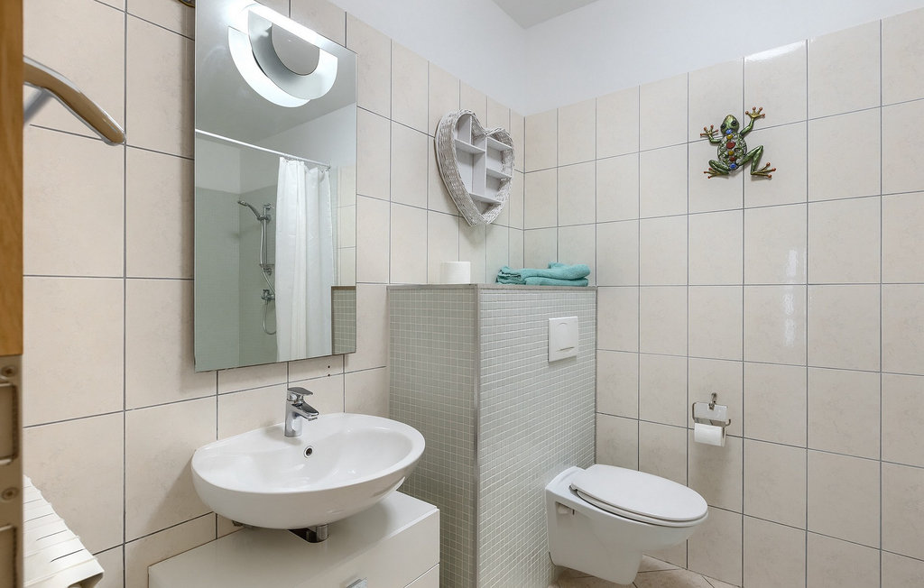
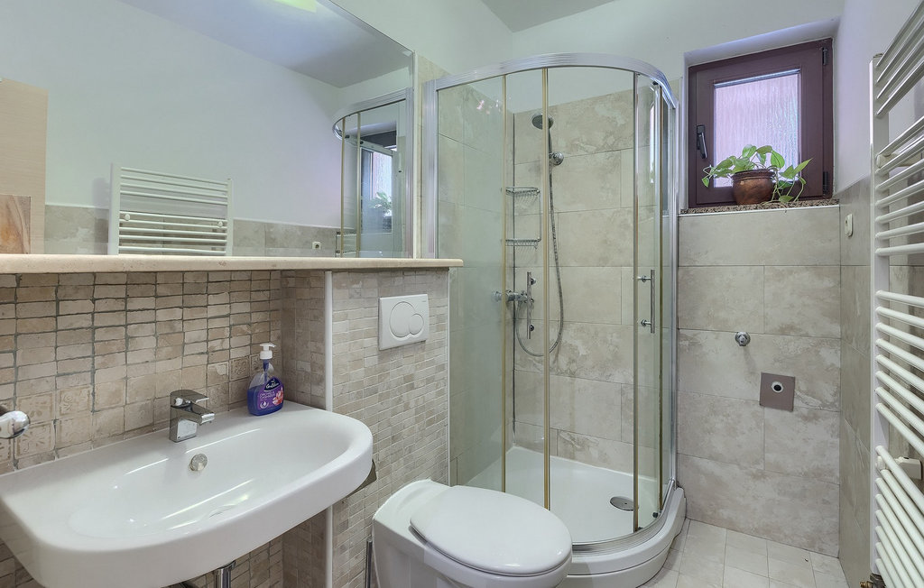
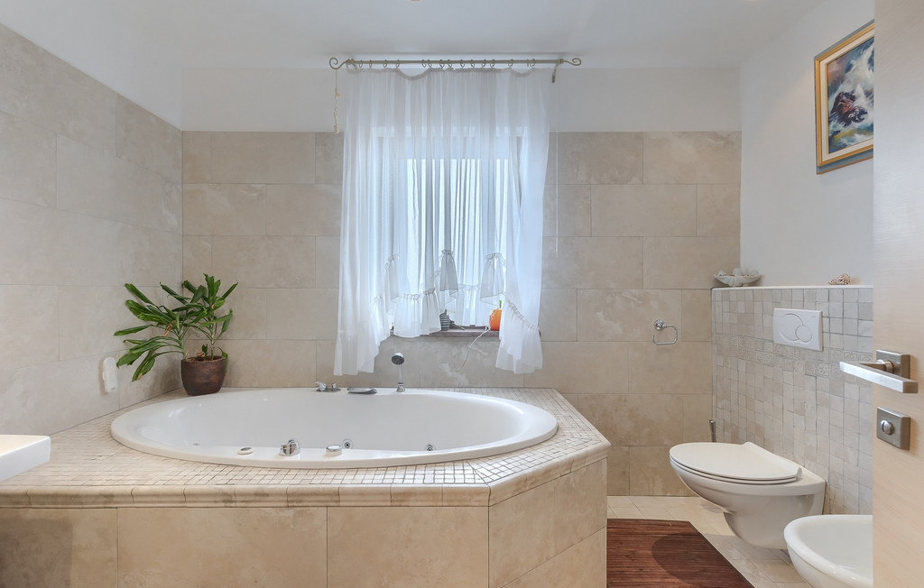
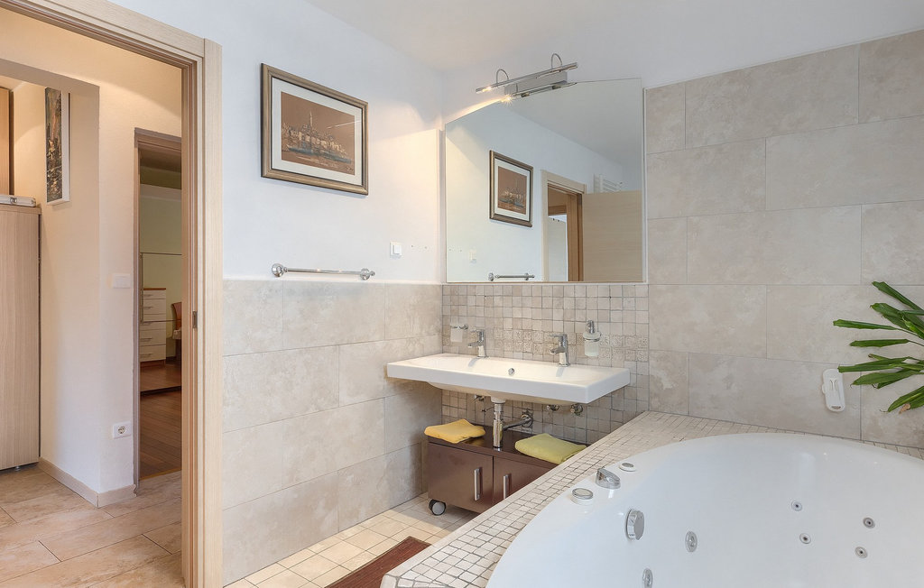
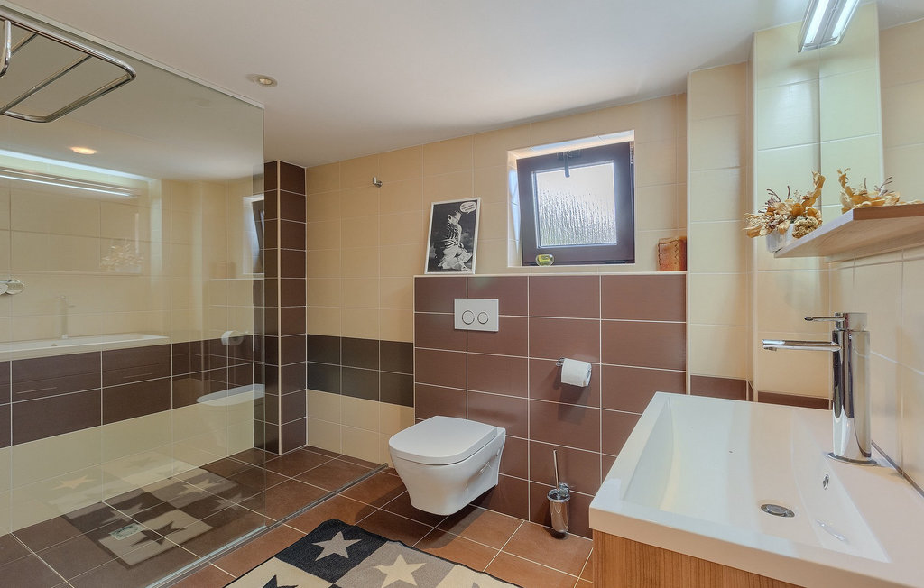
One floor up, you’ll find the first three bedrooms. One of the bedrooms has a double bed and the other two each have a large single bed. There are also two bathrooms on this floor, another kitchen with a dining area, and a further living room.
Take the stairs up to the second floor, which is designed to accommodate a larger group with four bedrooms. One bedroom with a double bed has an en-suite bathroom, whilst two further bedrooms (one with two single beds and one with a double bed) share a bathroom. Next to these is another living room and a kitchenette with direct access to the balcony. On this floor, there is another bedroom with a double bed and a sofa, as well as another bathroom. The fourth bedroom has a further mini-kitchen with a sitting area.
Finally, on the top floor there are two further bedrooms, both fitted with double beds, which share a bathroom. There is also a living room with a dining area and kitchen, as well as a semi-covered terrace where you can enjoy your morning coffee and take in the view.
